

Quick Summary
A medical or dental office is a public accommodation under the Americans with Disabilities Act, so it must meet the 2010 ADA Standards for an accessible route, entrance, restroom, reception, exam rooms, and parking. The detail that catches tenants off guard: when you build out a space, you can be required to upgrade the path of travel to the altered area, including shared parts of the building, up to twenty percent of the cost of your project. Sorting this out before you sign is far cheaper than discovering it at final inspection.
Why Listen to Us
Mike Wolson is a commercial real estate broker and an Illinois-licensed attorney, rated 4.9 across 71 Google reviews. Most brokers never raise accessibility until an inspector flags it, long after the lease is signed and the budget is set. As founder of +CRE, affiliated with Compass, he represents dental practices, healthcare providers, and service businesses across Chicago and its suburbs, and he reads accessibility risk into the deal early, while there is still room to negotiate who pays.
Why Accessibility Is a Lease Issue, Not Just a Design Issue
Accessibility is easy to treat as something your architect handles later. For a healthcare tenant it is bigger than that. Many of your patients have mobility needs, so getting it right is part of serving them well, and getting it wrong is both a legal risk and a source of unbudgeted cost. The key point owners miss is that your build-out can trigger required upgrades beyond your own four walls, and whether you or the landlord pays for them is a negotiation that should happen before you sign.
What the ADA Actually Requires in a Medical or Dental Office
Medical and dental offices fall under Title III of the ADA as public accommodations, and the 2010 ADA Standards for Accessible Design set the technical requirements. In practice, that means an accessible route from parking and the entrance all the way through the space, and accessible features along the way:
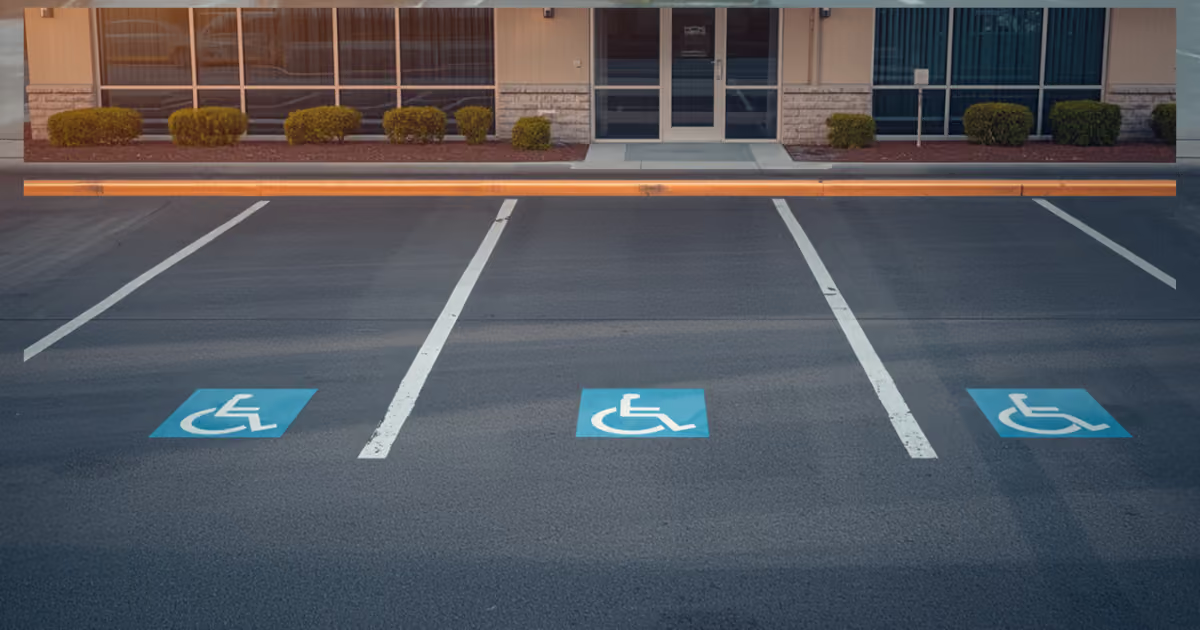
- Accessible parking spaces, with extra scoping for healthcare, since outpatient facilities must make a higher share of patient and visitor spaces accessible than a typical business.
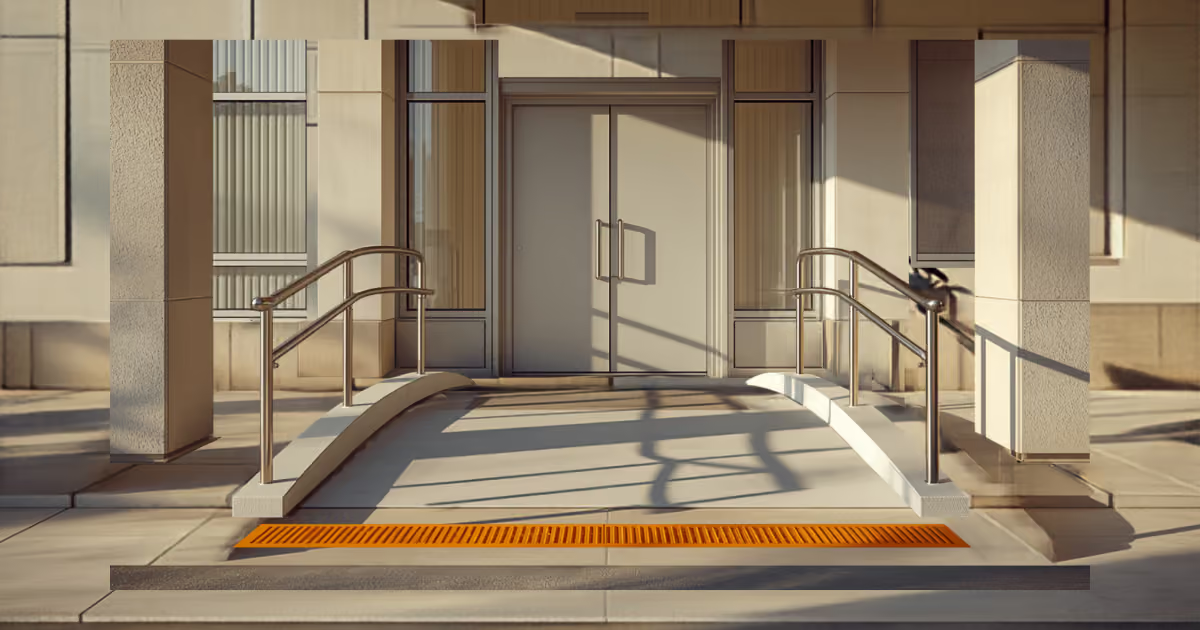
- An accessible entrance and doors with adequate clear width.
- An accessible route through hallways to the rooms where you serve patients.
- At least one accessible exam or treatment room, with accessible medical equipment such as a height-adjustable exam table.
- An accessible restroom.
- A reception counter with a lowered, accessible section.
This is the accessible path of travel, and it is what inspectors check before issuing your certificate of occupancy.
Readily Achievable, Alterations, and New Construction Are Three Different Standards
The ADA does not apply the same way to every situation, and knowing which one you are in tells you how much work is required.
Existing space you are not altering. For barriers already in an existing building, the standard is removing them when it is readily achievable, meaning easily done without much difficulty or expense. This is the lightest trigger.
Alterations. This is the one that catches tenants. When you alter a space, the altered area must meet current standards, and you must also make the path of travel to that area accessible, including shared elements like the entrance, a common restroom, or parking. The cost of those path-of-travel upgrades can be required up to twenty percent of the cost of your primary alteration.
New construction. Brand-new space must fully meet the 2010 Standards from the start, with no readily achievable limit.
Most practice build-outs are alterations, which is exactly why a project inside your suite can reach out and require upgrades to parts of the building you do not control.
Where the Surprises Hide, Especially in Older Buildings
Older Chicago buildings are where accessibility costs bite hardest. A charming older medical building may have an entrance, a shared restroom, or a parking lot that does not meet current standards, and your permit set can trigger a requirement to fix them. A newer building has usually handled these already.
This is not a reason to avoid older space, which is often well located and well priced. It is a reason to know the exposure before you commit, so you can either budget for it or negotiate it onto the landlord. The worst outcome is finding out at final inspection, when the work is on your critical path to opening and entirely on your dollar.
How Plus CRE Helps
Because Mike Wolson is both a broker and an Illinois-licensed attorney, accessibility is part of how he reads a deal, not an afterthought. That means flagging older-building risk before you sign, having the accessible path of travel reviewed as part of due diligence, and negotiating who pays for any building-wide upgrades your build-out triggers. +CRE represents dental practices, healthcare providers, and service businesses across Chicago and the suburbs, and the aim is to make sure accessibility is a known, budgeted item, never a surprise at inspection. Planning a new space? Talk to us before you sign the lease.
Frequently Asked Questions
Does a dental or medical office have to be ADA compliant?
Yes. Medical and dental offices are public accommodations under Title III of the ADA and must meet the 2010 ADA Standards for an accessible route, entrance, restroom, exam room, reception, and parking.
Can my build-out trigger ADA upgrades to the rest of the building?
It can. When you alter a space, you must make the path of travel to it accessible, including shared elements like the entrance, a common restroom, or parking, up to twenty percent of the cost of your project.
How many accessible parking spaces does a medical office need?
It depends on the total number of spaces, and healthcare uses have extra scoping. Outpatient medical facilities must make a higher share of patient and visitor parking accessible than a typical business, so confirm the exact count for your site.
Who pays for ADA upgrades, the tenant or the landlord?
That is negotiable, which is why it should be settled before you sign. Upgrades inside your suite usually fall to you, but building-wide items your project triggers can often be negotiated onto the landlord.
Are older buildings harder to make ADA compliant?
Often yes. Older buildings are more likely to have entrances, restrooms, or parking that do not meet current standards, and your build-out can trigger required fixes. Have accessibility reviewed before committing to older space.