%201.svg)
Build-Out
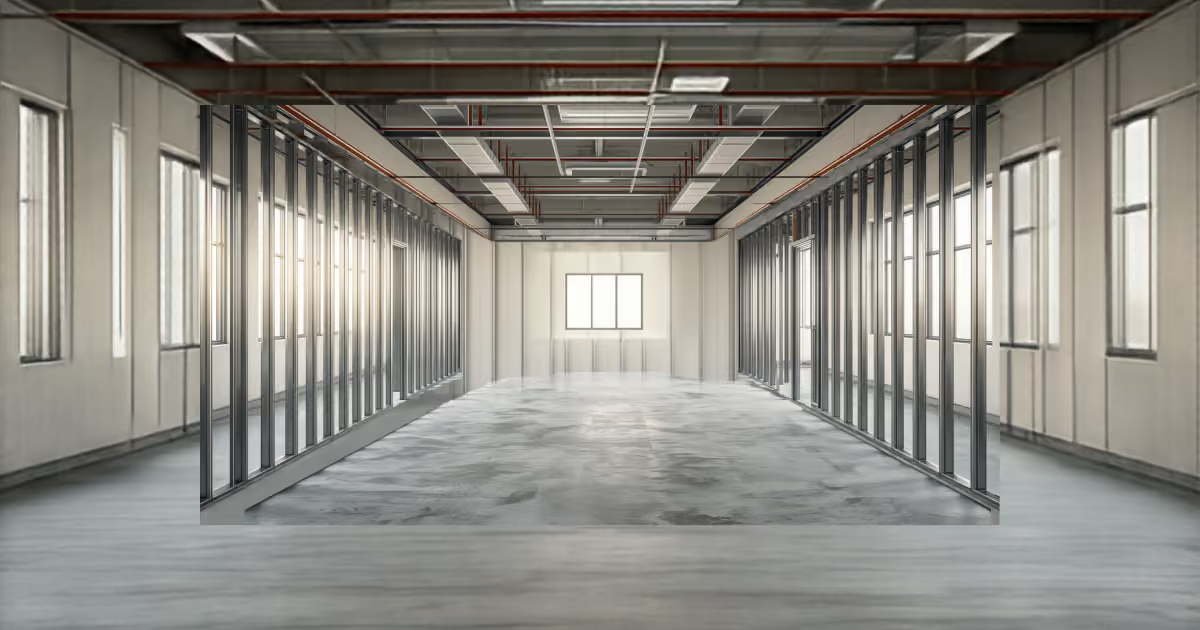
When you sign a lease for raw or second-generation space, it almost never fits your practice on day one. The build-out is everything that happens between the empty shell and the day you open your doors: framing walls, running plumbing and electrical, installing cabinetry, flooring, lighting, ceilings, and finishes.
For a dental or medical office, a build-out also means work most retail tenants never touch. Think operatory plumbing, compressed air and vacuum lines, extra electrical capacity, lead-lined walls for imaging, and dedicated HVAC so each room holds the right temperature and air quality. That specialty scope is why healthcare build-outs cost more and take longer than a typical office fit-out.
The build-out is usually the single biggest upfront cost of opening or moving a practice, and the part of the deal where a weak lease hurts you most. If you do not pin down who designs it, who pays for it, and what condition the landlord delivers before you sign, you can end up covering six figures you assumed were the landlord's job. Get the scope and the money settled in the letter of intent, not after you have signed.
A dentist leases 2,800 square feet of bare shell space in Naperville. The build-out covers six operatories, a sterilization bay, a pano room with lead shielding, a lab, two restrooms, and a reception area. The work runs about four months from permit to final inspection before the first patient sits down.